41
$569,900 Sale
Listed 1 day
372 BALINROAN CRESCENT
· 3
· 2.5
· 3
· 1500 - 2000
Key Facts
Key facts for 372 BALINROAN CRESCENT
Property Type
Townhome
Parking
Garage: Yes, 3 parking
MLS #
X14195940
Size
1500 - 2000 sqft
Basement
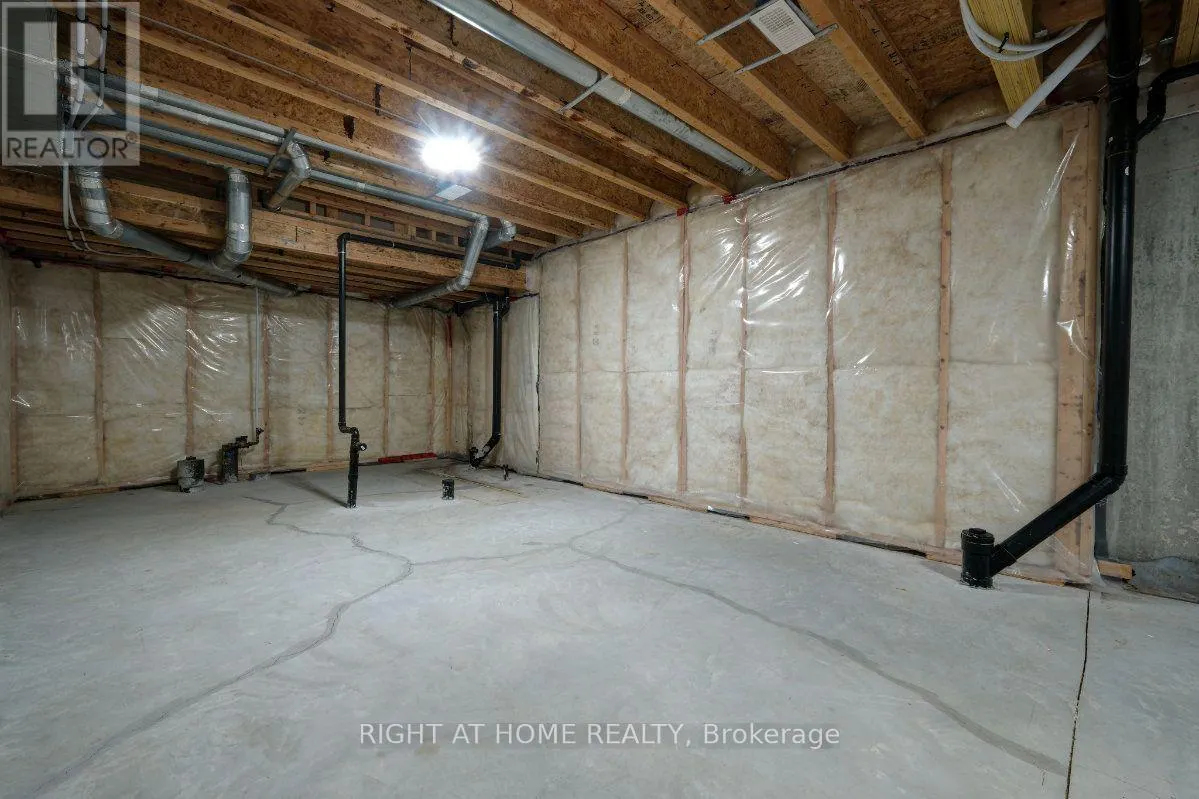
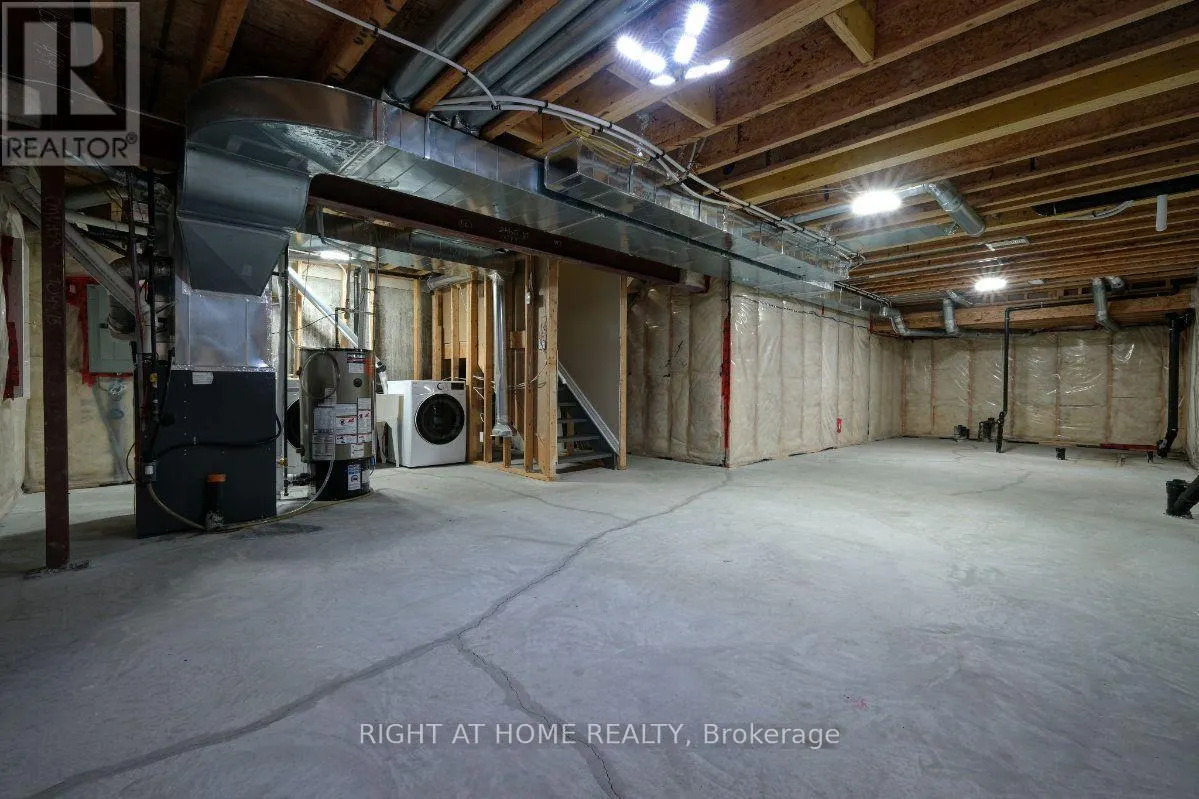
Unfinished, Full (Unfinished)
Listed on
-
Lot size
-
Tax
-
Days on Market
-
Year Built
-
Maintenance Fee
-

Description
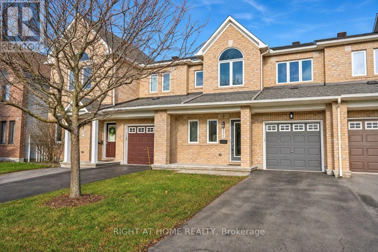
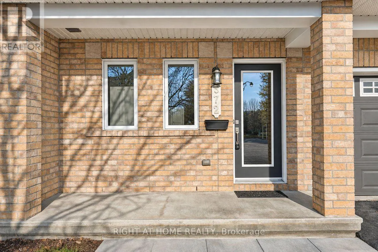
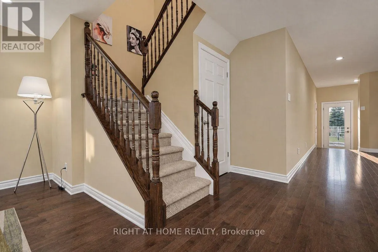
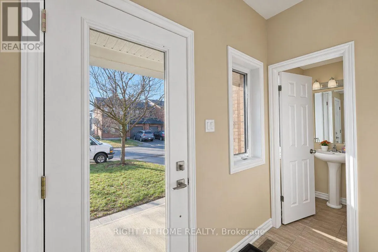
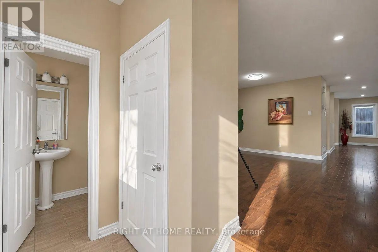
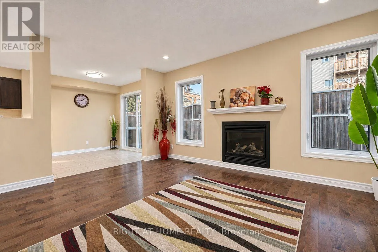
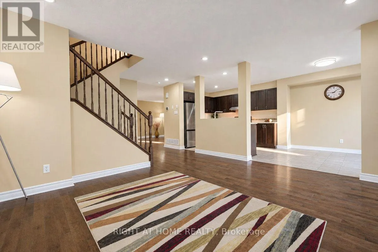
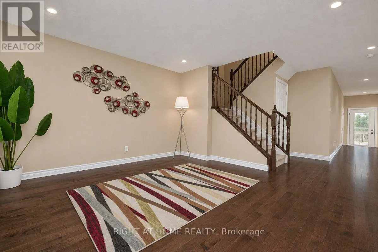
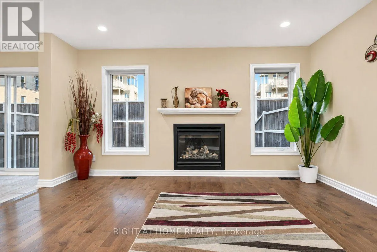
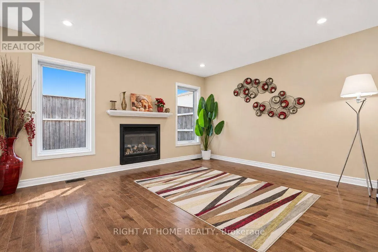
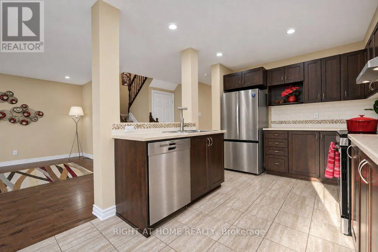
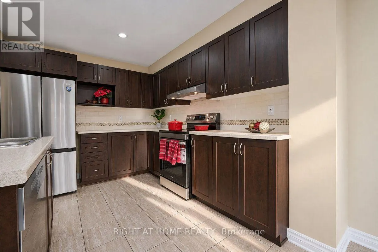
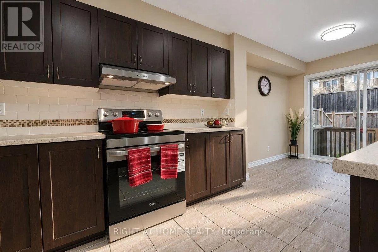
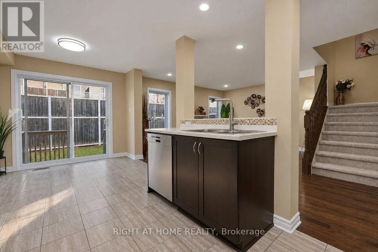
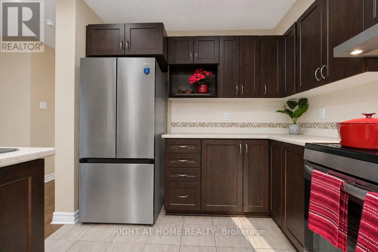
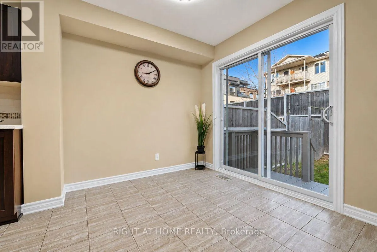
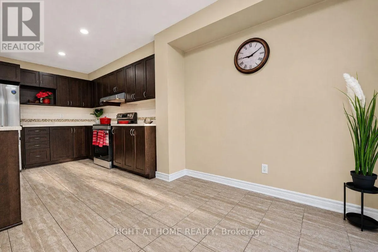
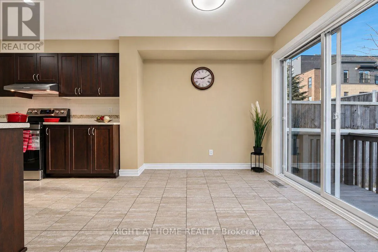
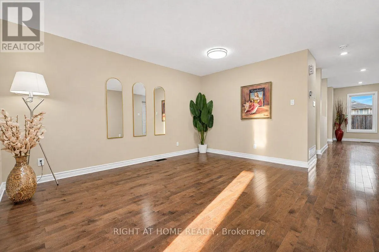
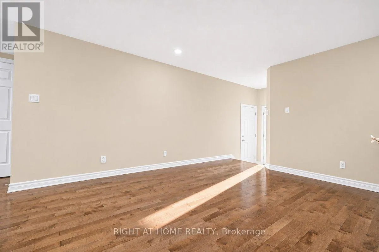
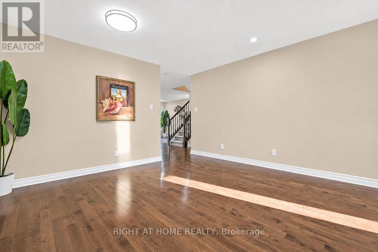
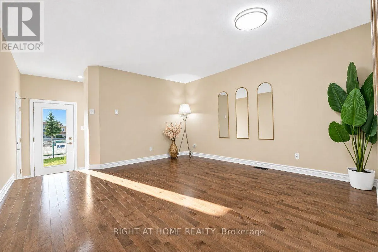
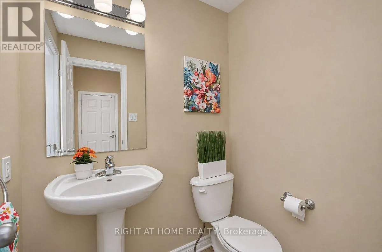
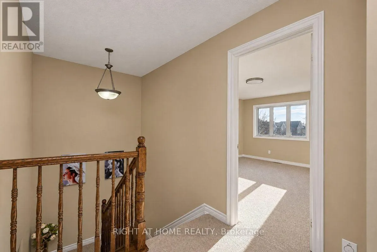
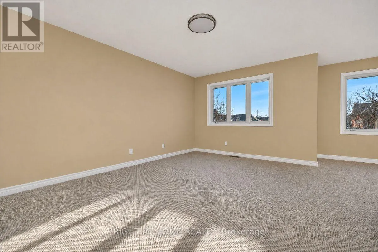
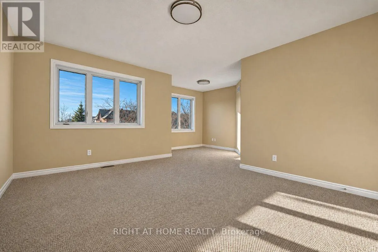
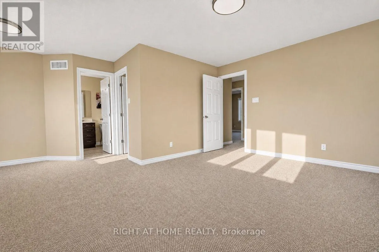
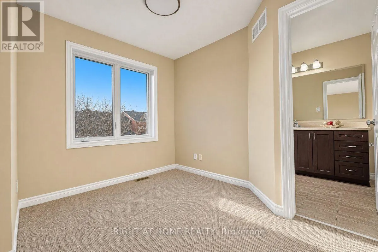
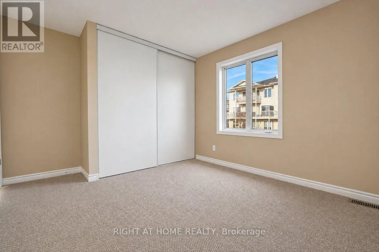
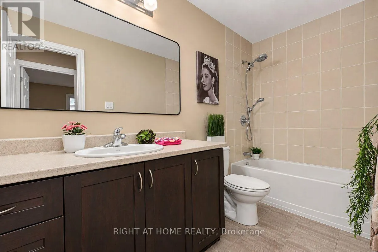
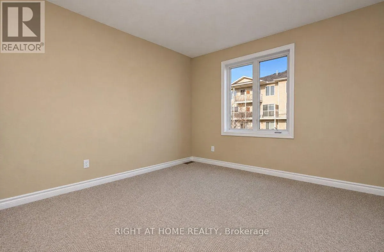
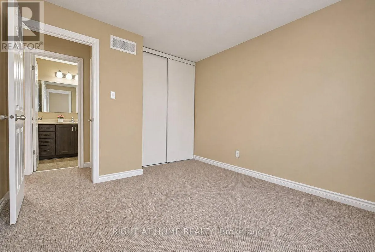
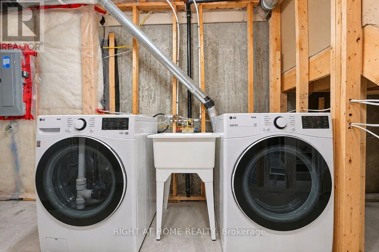
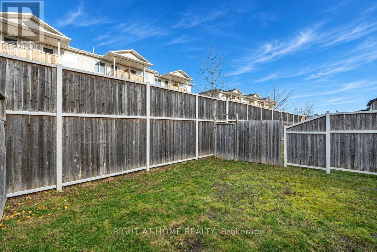
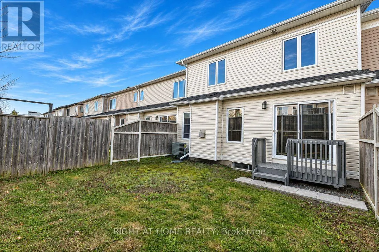
Beautifully maintained and extensively upgraded townhome in the heart of Barrhaven's sought-after Chapman Mills community! Boasting an impressive 24-foot width, this home offers approximately 1,700sq. ft. of above-grade living space, excluding the basement. Move-in ready, with over $18,000 in renova...tions and improvements in 2026 alone! The charming covered front porch welcomes you into a bright foyer and open-concept living area with a gas fireplace and a separate and spacious dining area, perfect for everyday living and entertaining. The kitchen features stainless steel appliances and a sunny breakfast nook overlooking the backyard. Upstairs offers three generously sized bedrooms, including a spacious primary bedroom with an extended sitting area and a private en-suite. The lower level provides ample storage space. Recent improvements include fresh paint throughout (including front door, garage door, and rear porch stairs), brand-new Berber carpeting, light fixtures, polished main-level hardwood floors, and a new refrigerator, stove and washer (2026). Additional updates include a dishwasher (2025), a dryer (2021), a fenced backyard (2015), and over $10,000 in original builder upgrades (2012). Ideally located just an 8-minute walk to Barrhaven Marketplace, with easy access to Walmart, Loblaws, Canadian Tire, Cineplex, restaurants, shopping, the main transit station, parks and walking trails. Close to excellent schools, including 2min walk to Chapman Mills Public School. An exceptional opportunity to own a spacious, extensively upgraded, move-in-ready home in a fantastic family-friendly location. Simply move in and enjoy! (id:10452)
Room Types
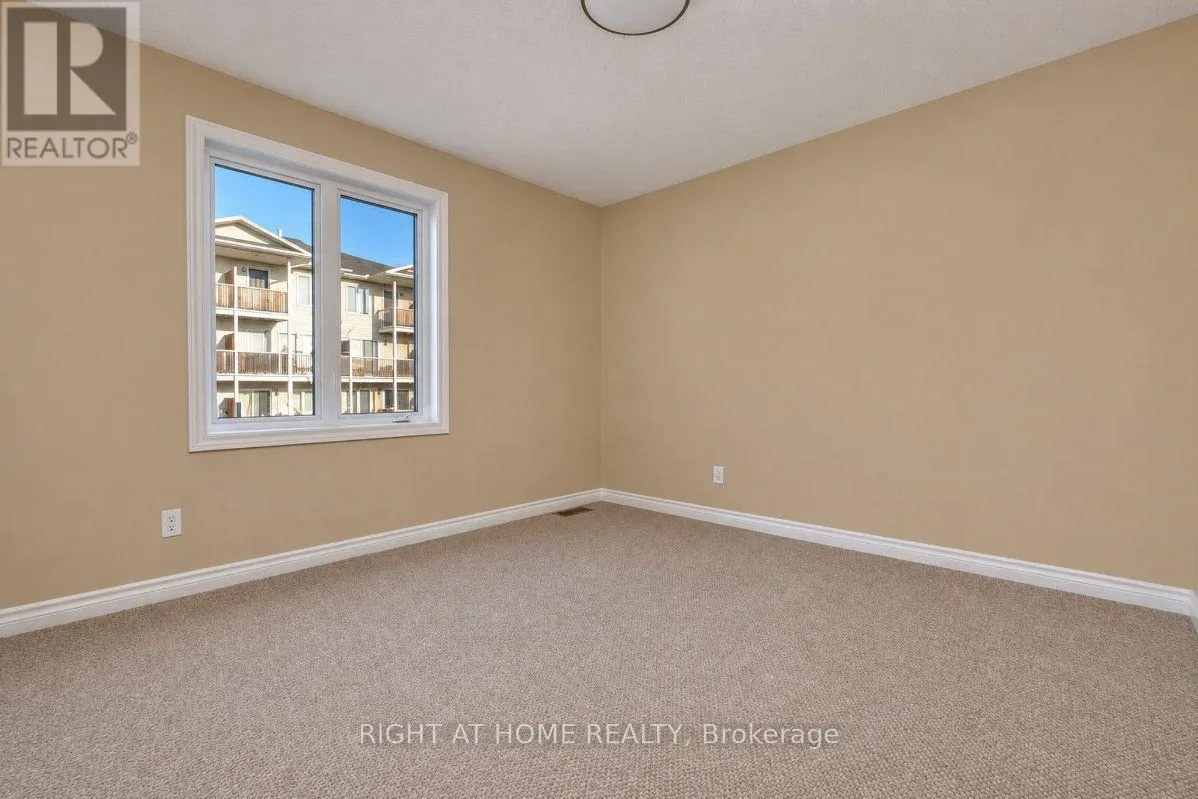
Bedroom 2
-
Dimensions 3.63 m x 3.15 m
123.08 sqft
Bedroom 3
-
Dimensions 3.35 m x 3.23 m
116.47 sqft
Family room
-
Dimensions 4.39 m x 3.84 m
181.45 sqft
Similar Properties (No results)
Listing courtesy of: RIGHT AT HOME REALTY
This REALTOR.ca listing content is owned and licensed by REALTOR® members of The Canadian Real Estate Association.