32
$3,390 Rent
Listed 2 days ago
312 WIGWAS STREET
· 3
· 2.5
· 2
· 1500 - 2000
Key Facts
Key facts for 312 WIGWAS STREET
Property Type
Townhome
Parking
Garage: Yes, 2 parking
MLS #
X14152086
Size
1500 - 2000 sqft
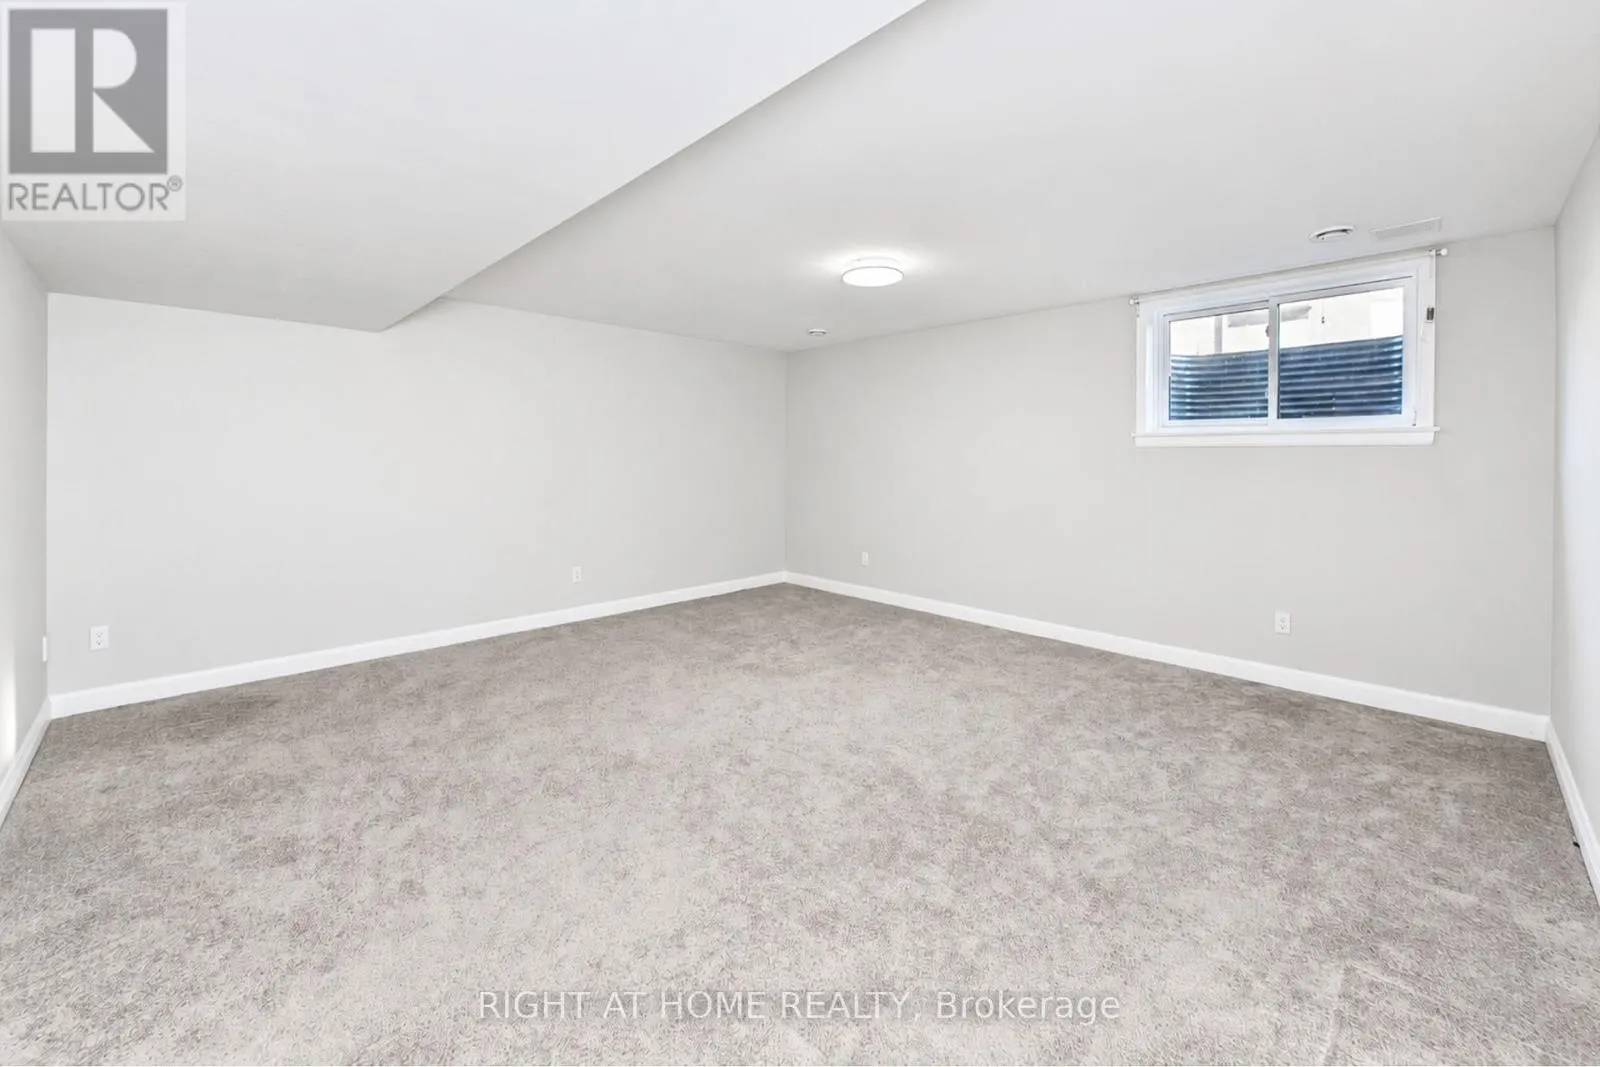
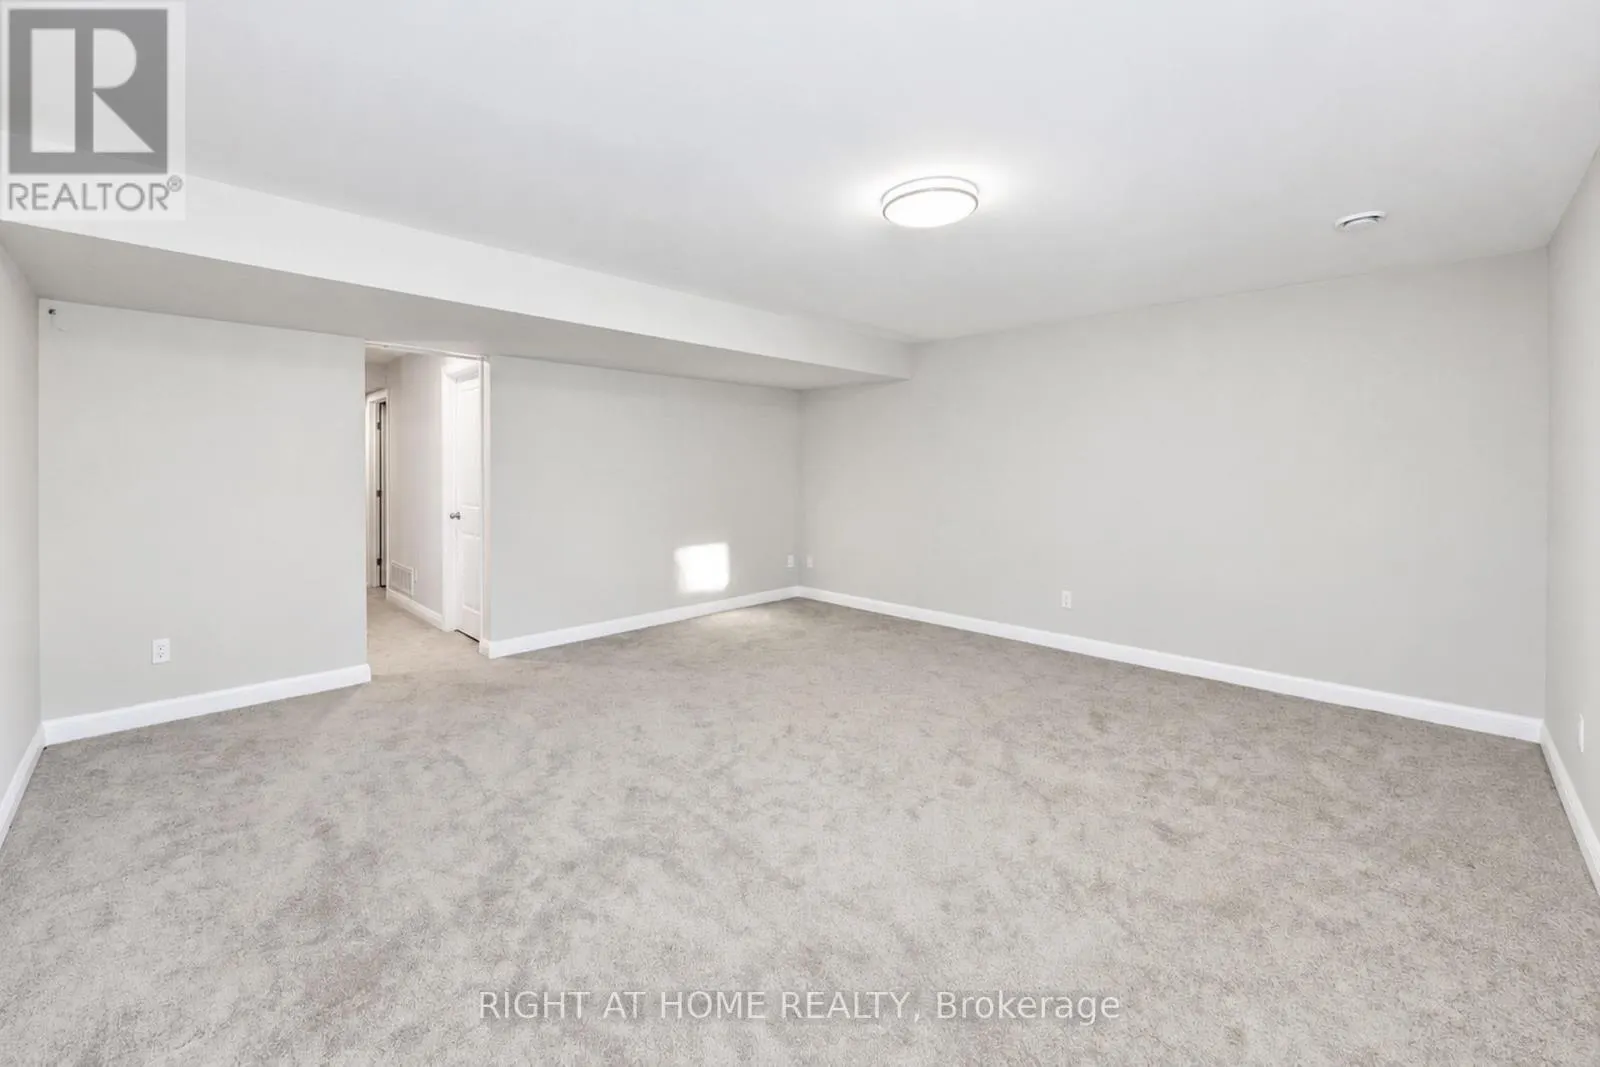
Basement
Finished, N/A (Finished)
Listed on
-
Lot size
-
Tax
-
Days on Market
-
Year Built
-
Maintenance Fee
-

Description
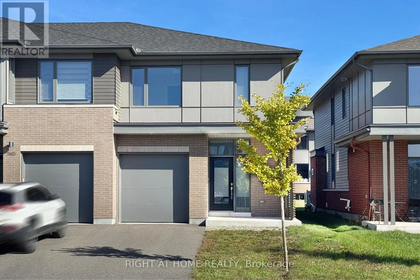
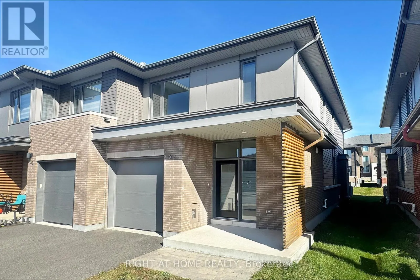
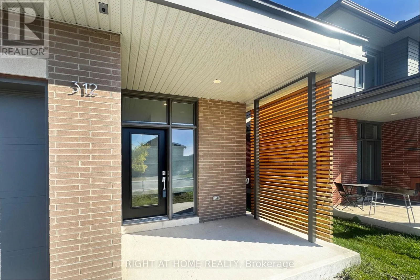
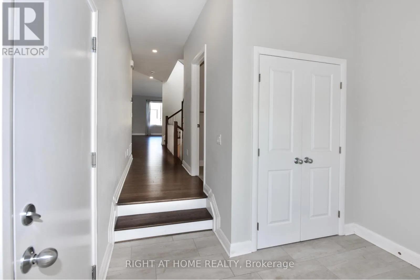
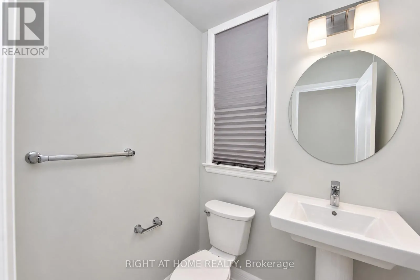
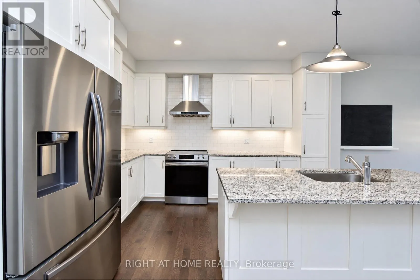
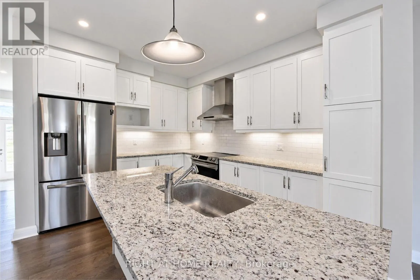
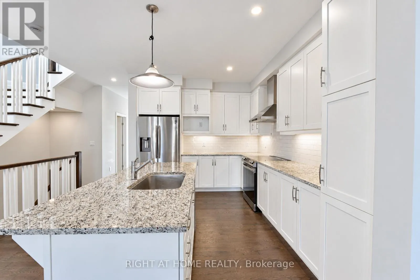
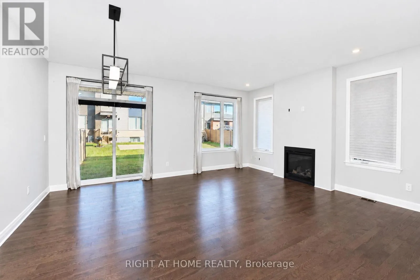
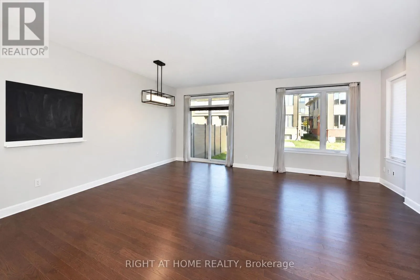
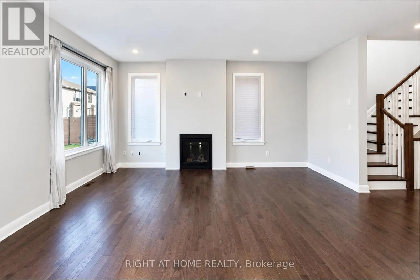
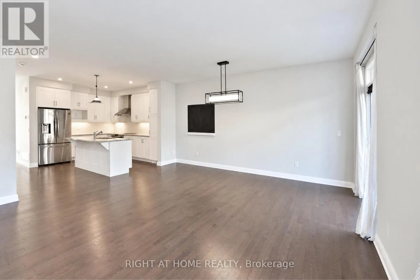
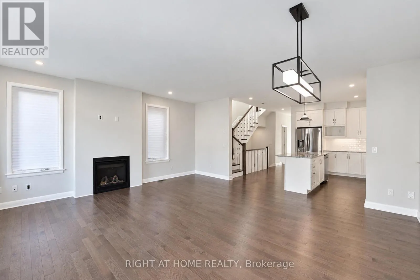
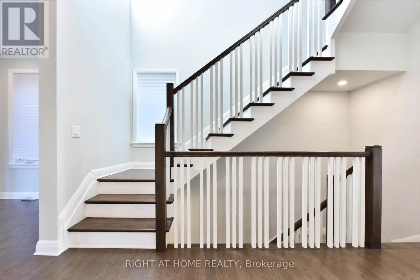
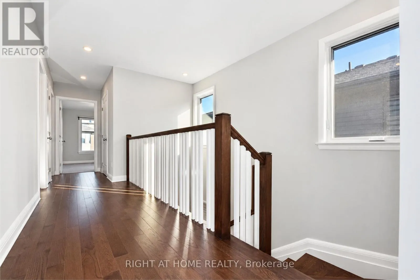
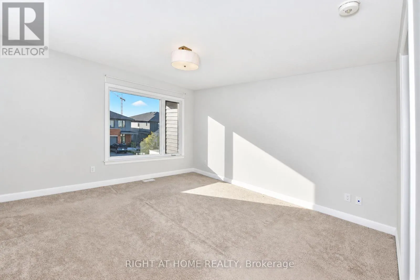
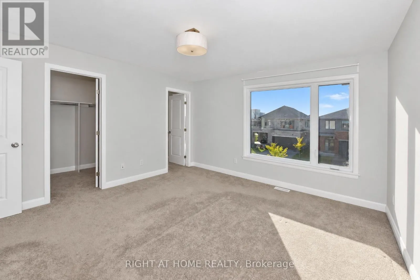
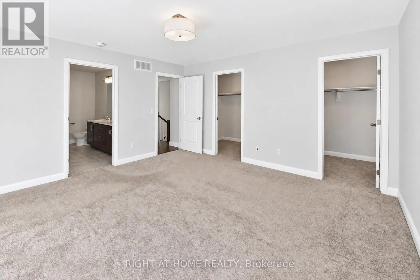
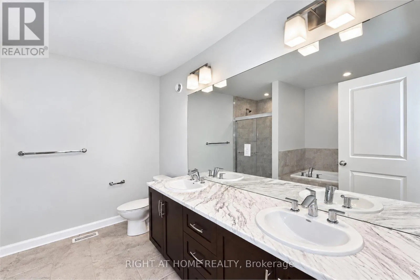
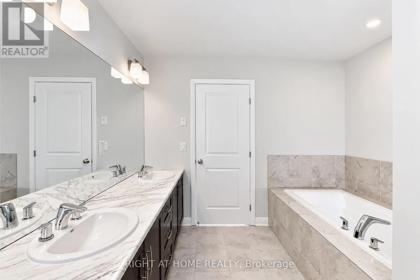
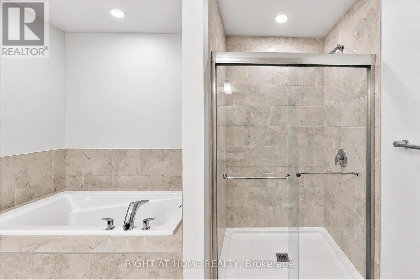
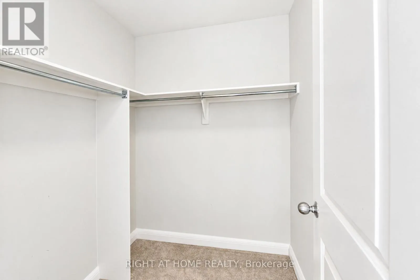
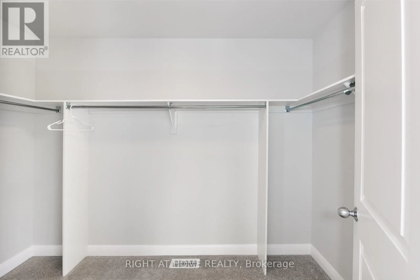
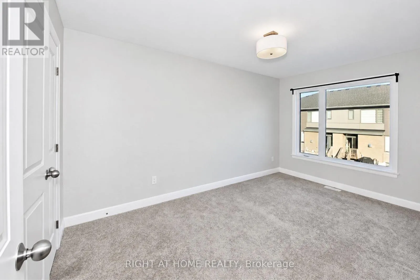
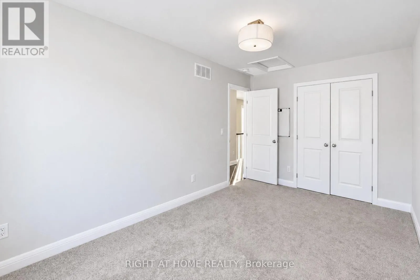
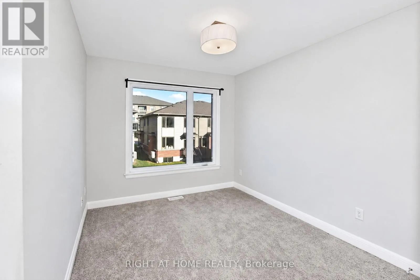
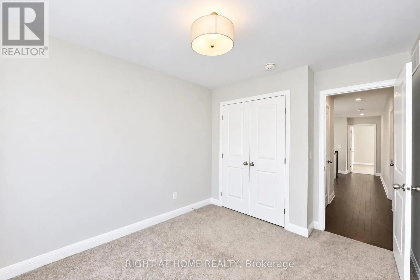
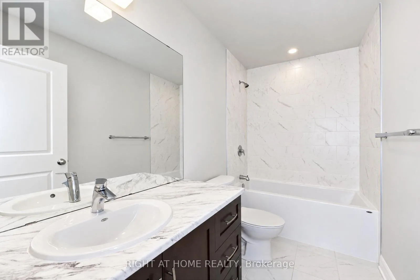
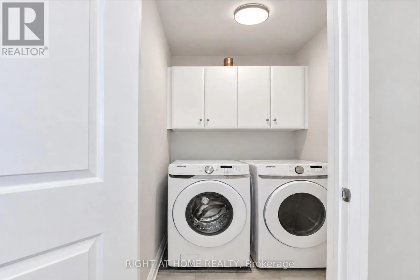
Like-new End-Unit townhouse available for rent in the highly desirable Wateridge Village, a vibrant new community ideally situated betweenRothwell Heights and Manor Park/Rockclie Park. This executive model is very close to a park and offers 3 bedrooms and 2.5 bathrooms. The open-concept main level f...eatures 9-foot ceilings, large windows, granite countertops, a center island, high-end stainless steel appliances, a gas fireplace and ample cabinetry. Hardwood stairs lead to the second floor, where you will find a spacious primary bedroom with a luxurious 5-piece ensuite and TWO walk-in closets, along with two additional generously sized bedrooms, a full bathroom and a convenient laundry room.The second-floor hallway is finished with hardwood flooring. The finished lower level provides a large family room and plenty of additional storage space. Conveniently located close to NRC, Montfort Hospital, and CMHC and with easy access to Parliament Hill, downtown Ottawa, Beacon Hill Shopping Centre/Costco and several top-ranked schools, including Ashbury College, Elmwood School, Colonel By Secondary School and Lisgar Collegiate Institute. Tenant pays water & sewer, hydro, gas, hot water heater rental, telephone, cable/internet, grass cutting, snow removal. For all offers, Pls include: Schedule B&C, income proof, credit report, reference, rental application and photo ID. (id:10452)
Room Types
Bathroom
-
Dimensions 1.4 m x 1.53 m
23.06 sqft
Bathroom
-
Dimensions 2.83 m x 1.48 m
45.08 sqft
Bathroom
-
Dimensions 3.06 m x 2.85 m
93.87 sqft
Similar Properties (No results)
Listing courtesy of: RIGHT AT HOME REALTY
This REALTOR.ca listing content is owned and licensed by REALTOR® members of The Canadian Real Estate Association.